
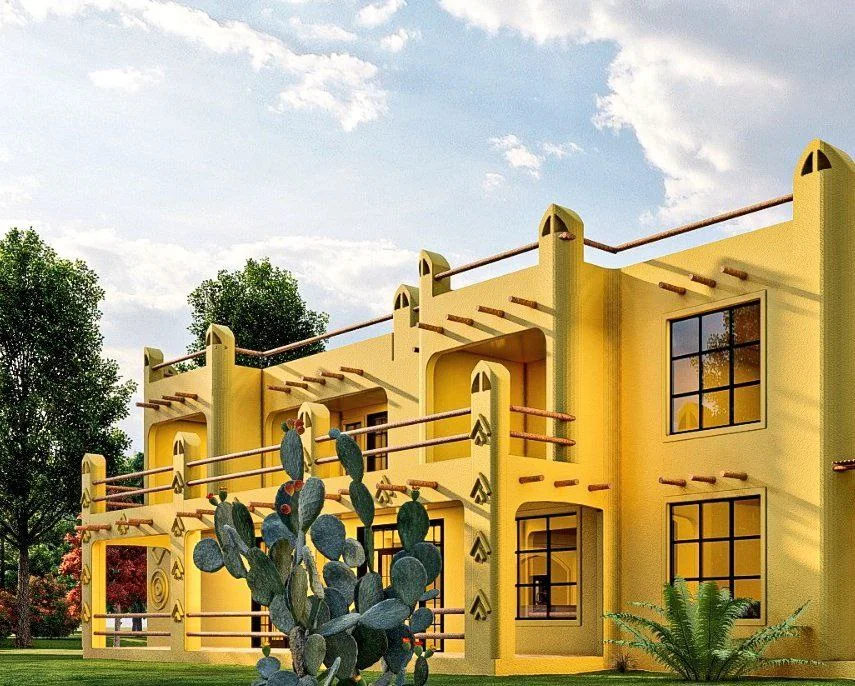
Siaya · Residential
Siaya Project
A yellow two-storey residence with broad balconies and arched details.
View project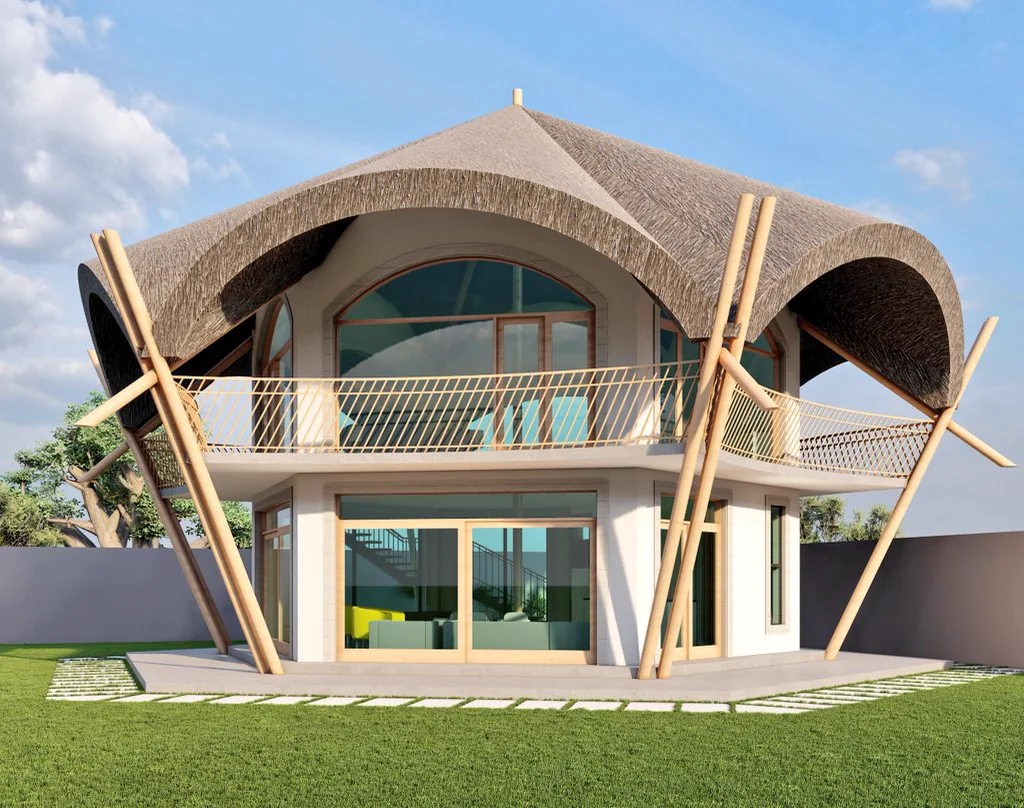
Residential Construction Concept · Lamu, Kenya
A polygonal pavilion design pairing a traditional makuti roof with full-height glazing, exposed timber bracing and a wrap-around balcony.
Explore a coastal pavilion where a thatched makuti roof, open sitting areas and modern glazing work together.
A polygonal concrete frame carries a thatched roof with arched eaves braced by exposed timber poles, with an external stair serving the upper balcony.
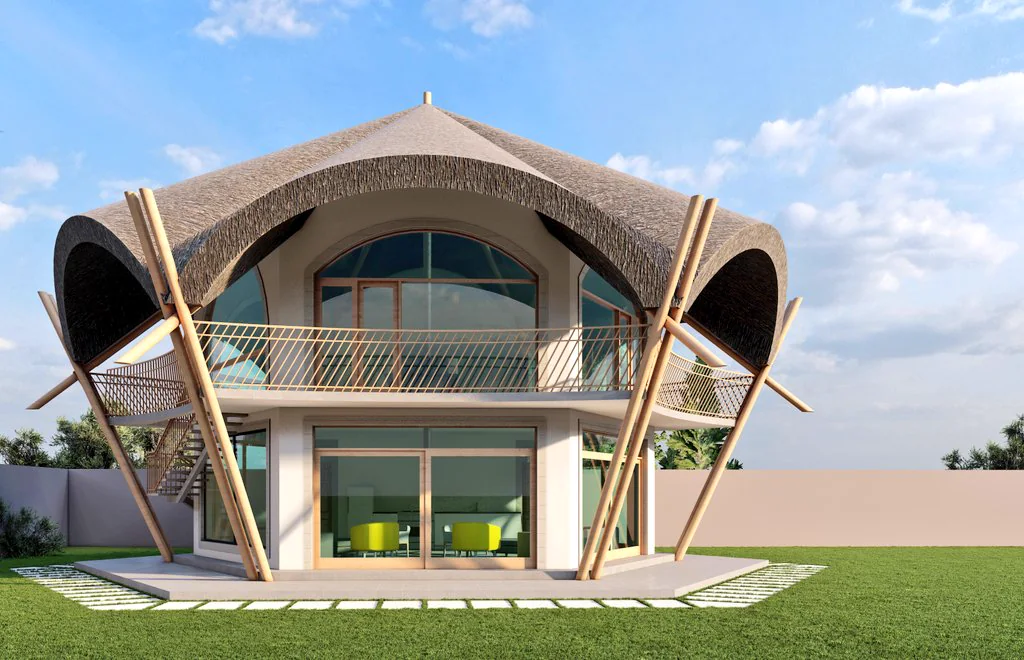
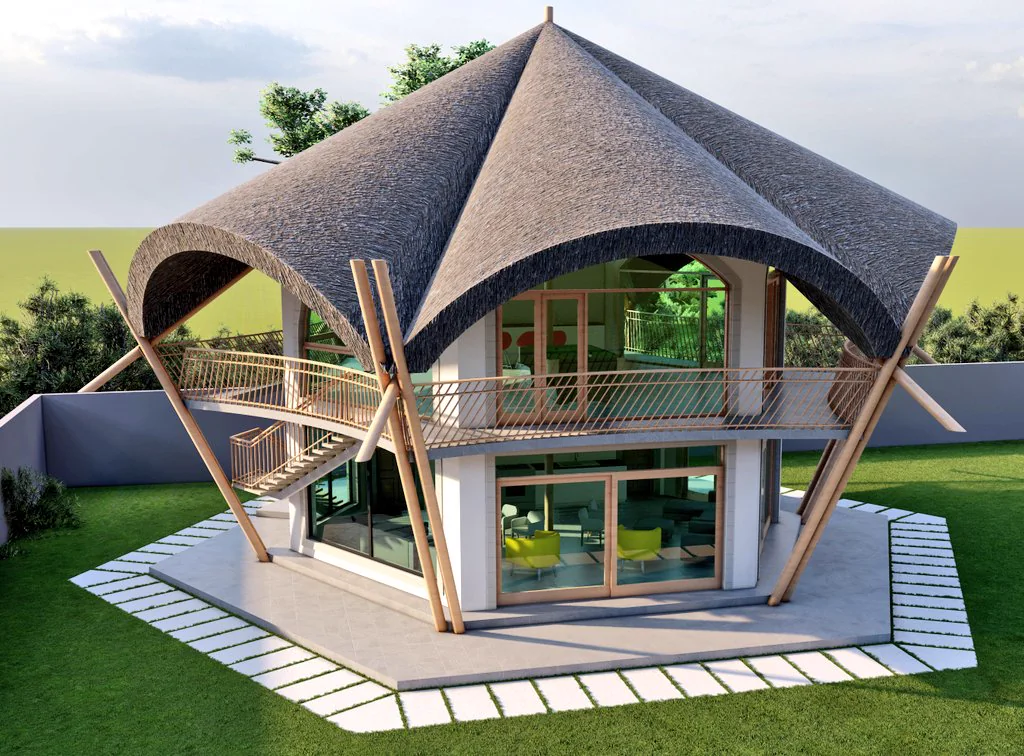
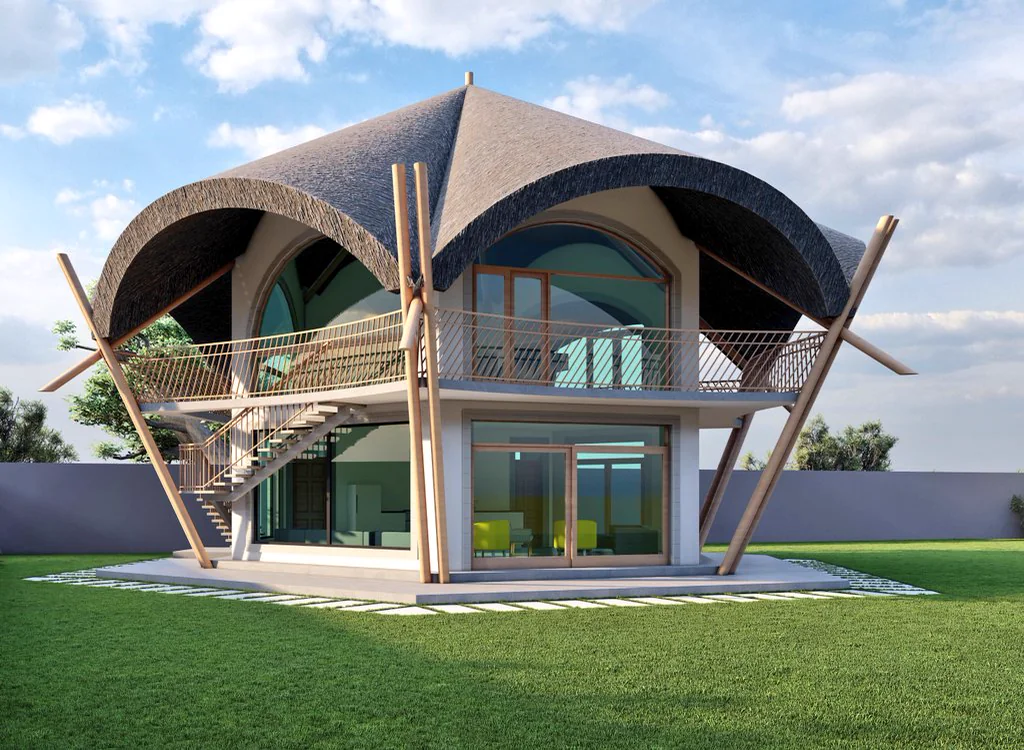
Images shown are architectural concept visualizations and are not presented as completed Tropiq projects.
Related services
Siaya · Residential
A yellow two-storey residence with broad balconies and arched details.
View project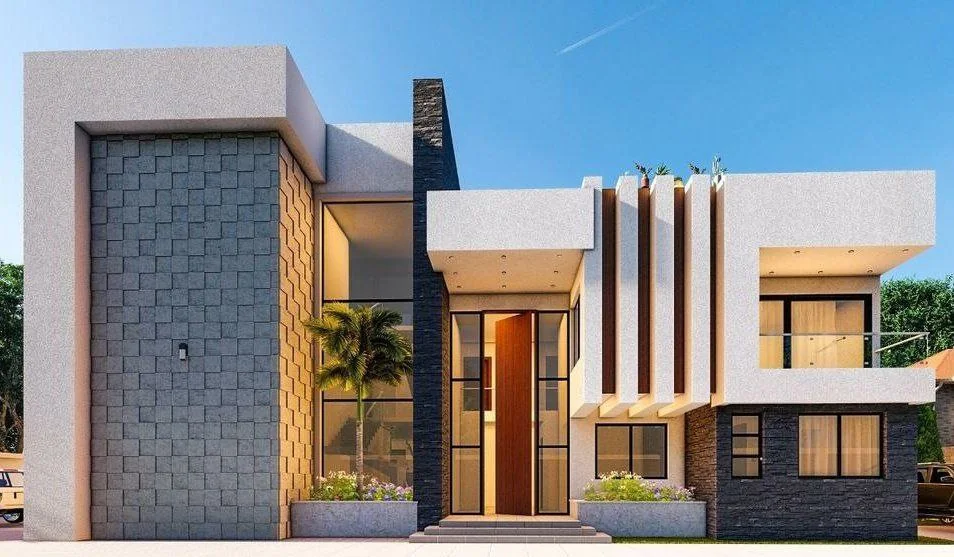
Runda · Residential
A contemporary residence with stone cladding, vertical fins and a recessed entrance.
View project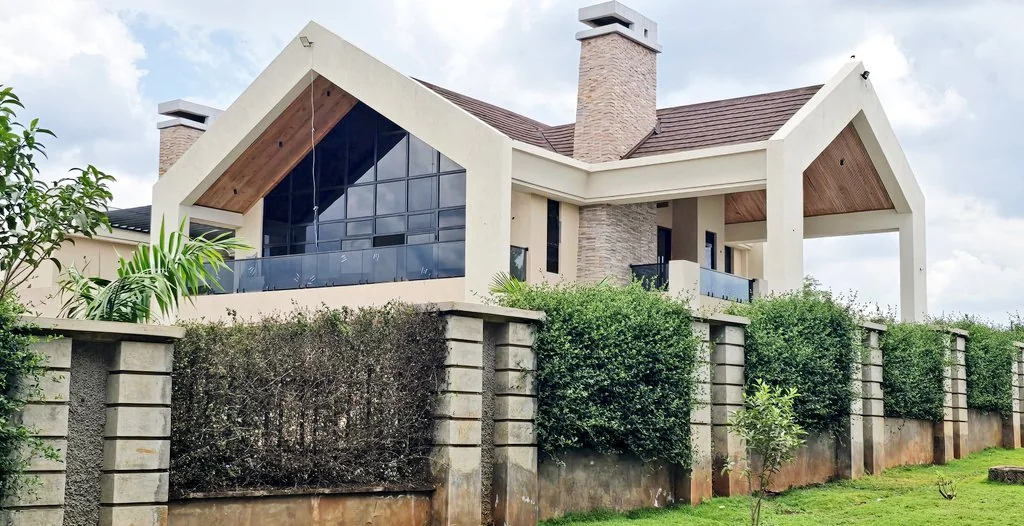
Greenfield Estate · Residential
A pitched-roof home with a glazed gable and landscaped frontage.
View project