
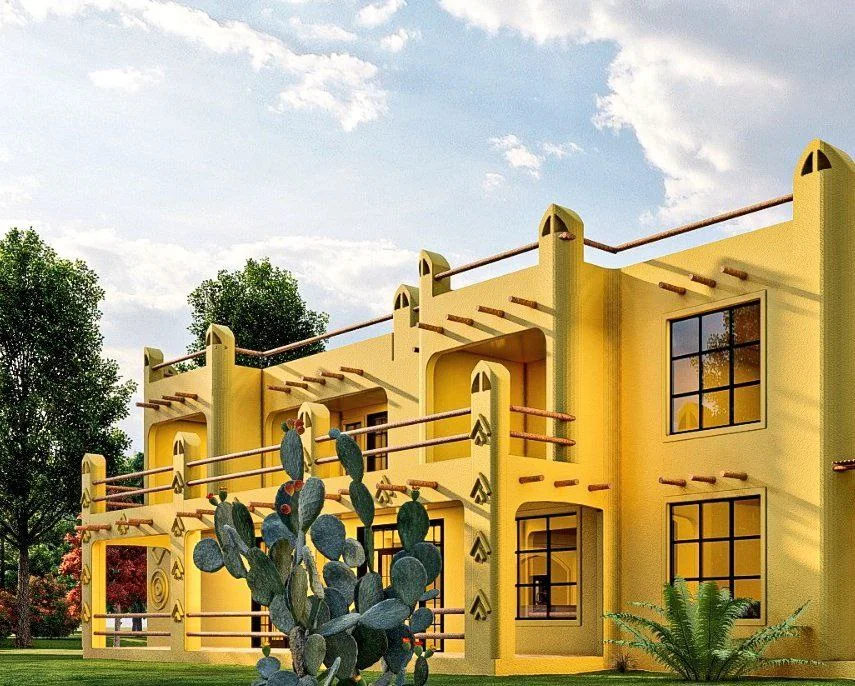
Siaya · Residential
Siaya Project
A yellow two-storey residence with broad balconies and arched details.
View project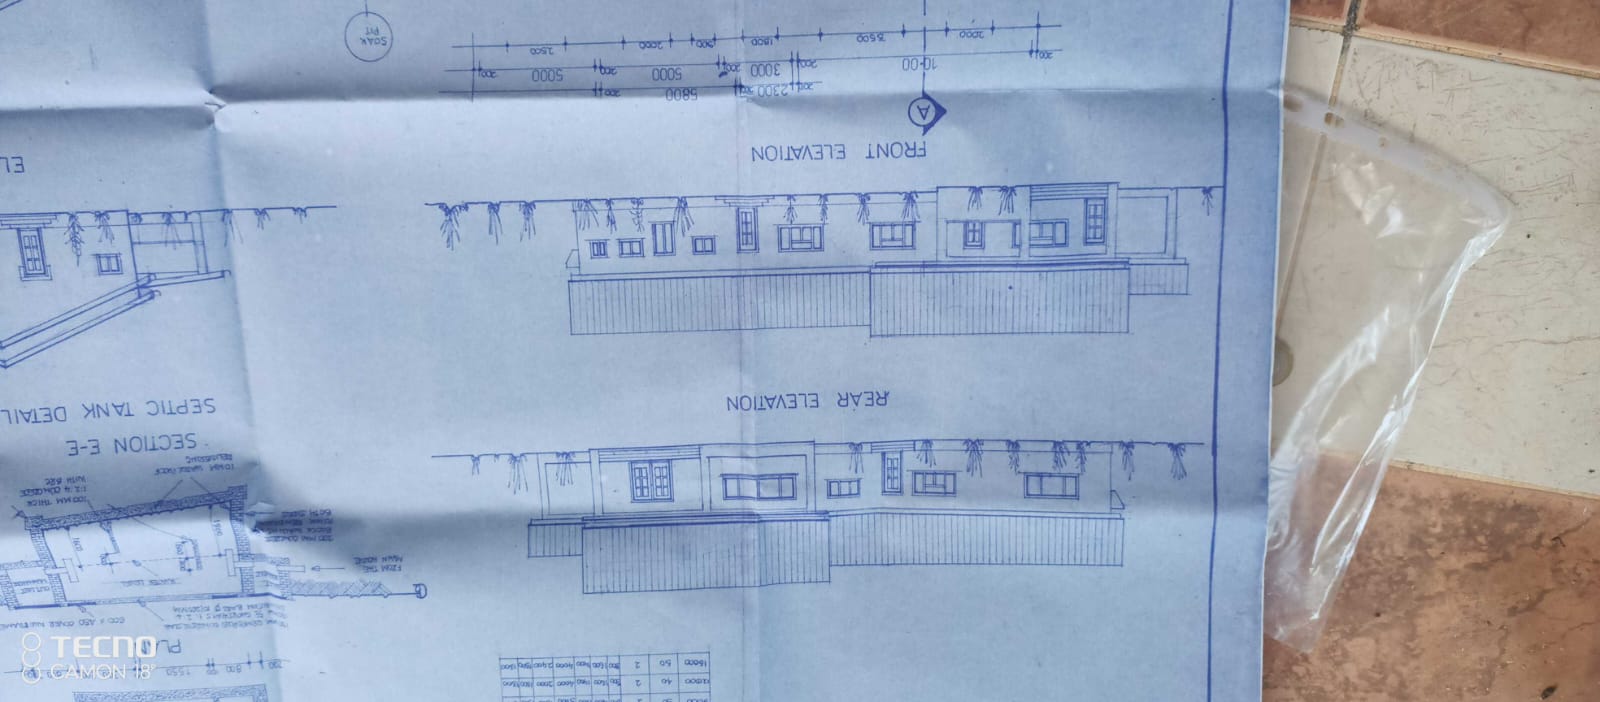
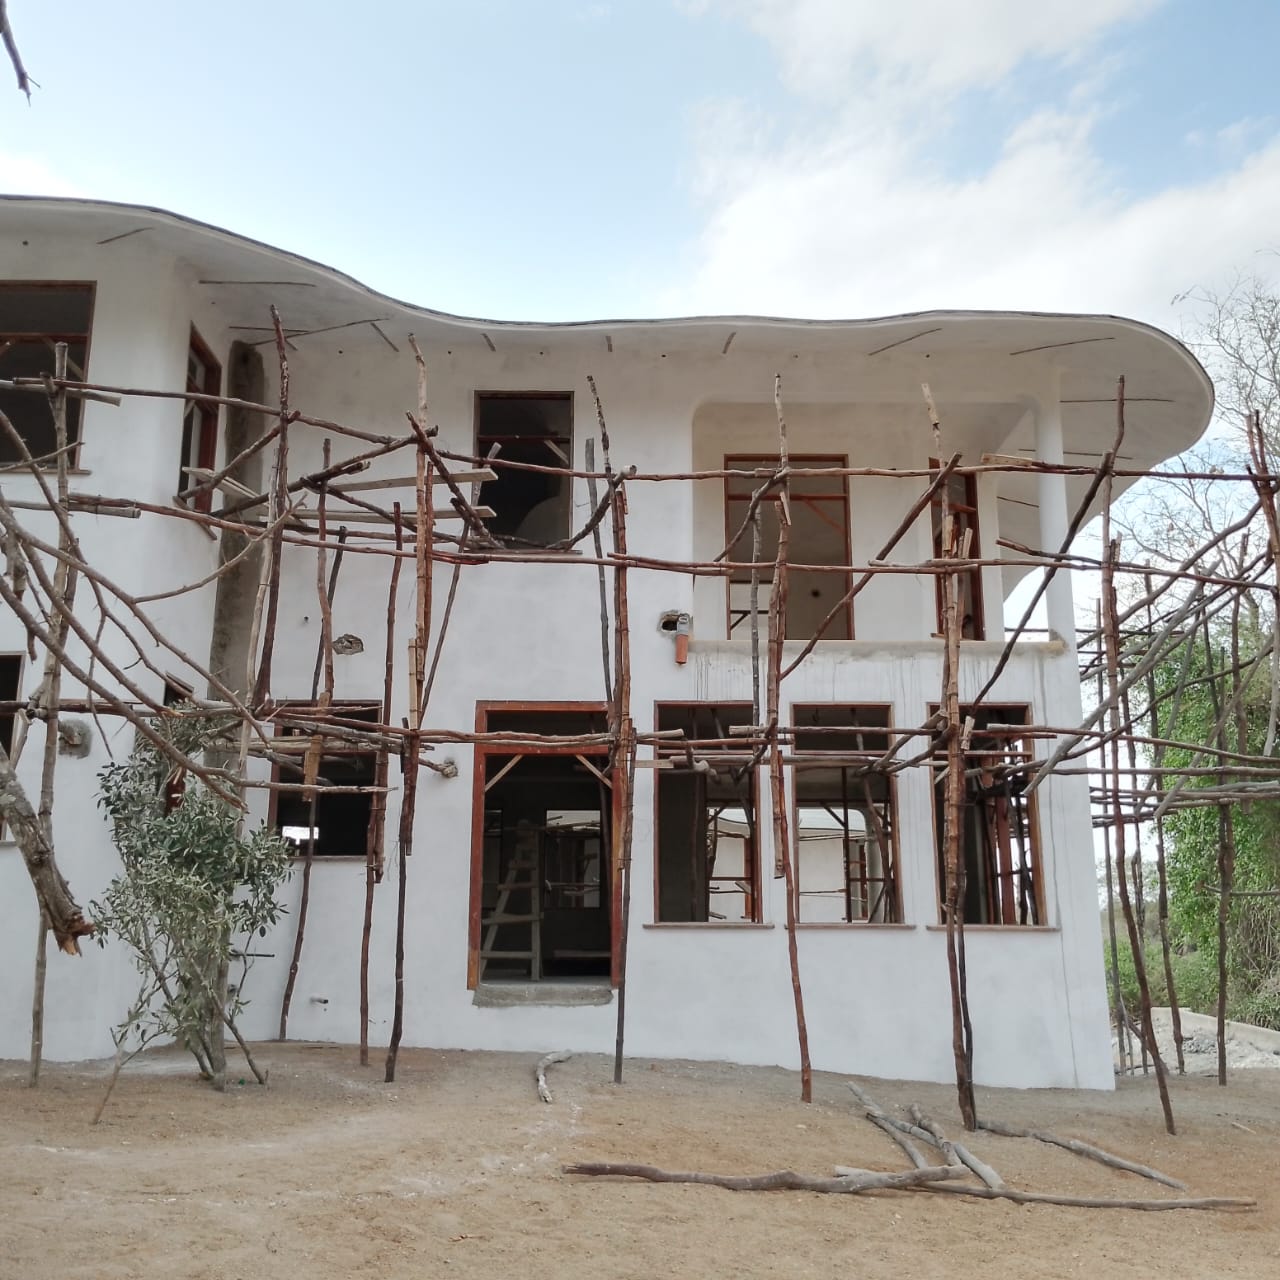
Architectural Design · Malindi, Kenya
Architectural documentation for a coastal home, including elevations, sections and service details used on site.
Translate the design intent into clear, buildable information for the construction team.
Coordinated elevations, sections and drainage details were prepared and issued as the working set for construction.
Related services
Siaya · Residential
A yellow two-storey residence with broad balconies and arched details.
View project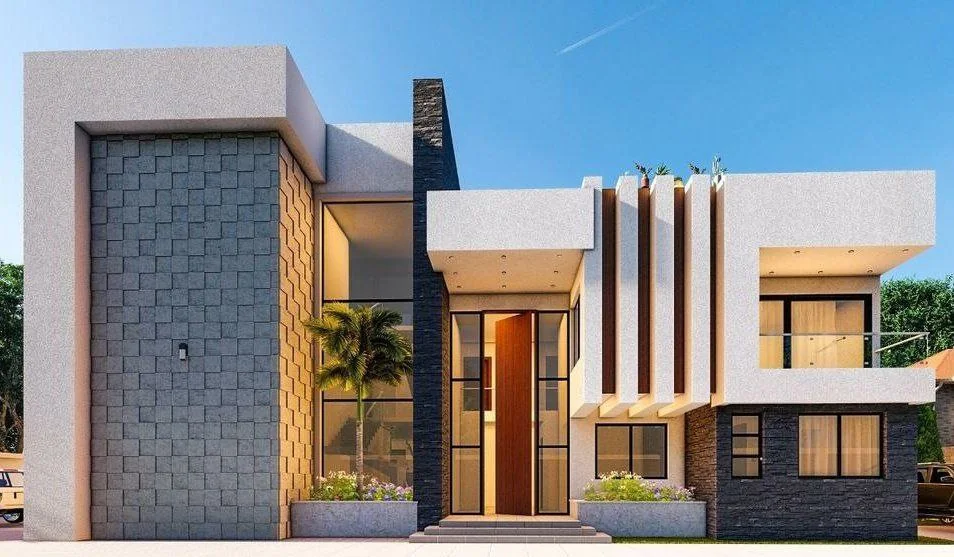
Runda · Residential
A contemporary residence with stone cladding, vertical fins and a recessed entrance.
View project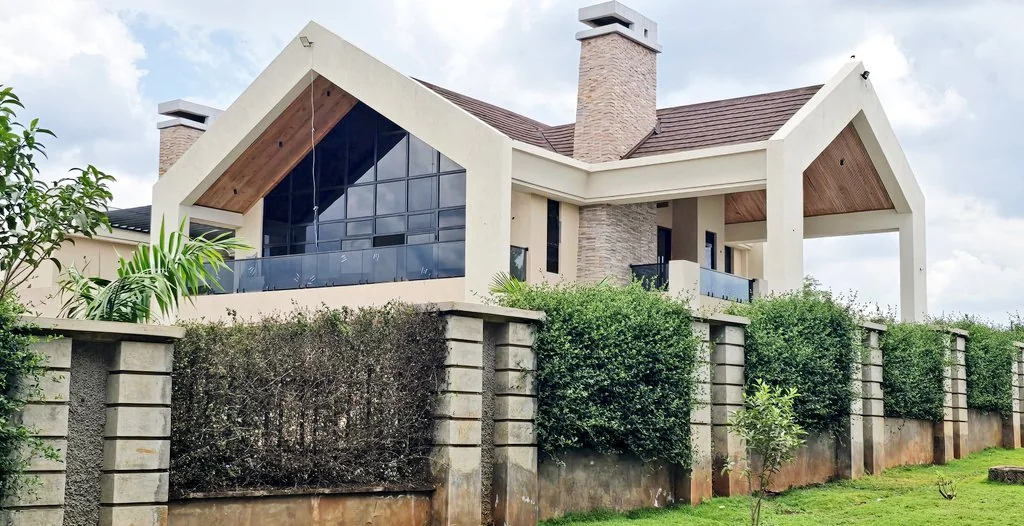
Greenfield Estate · Residential
A pitched-roof home with a glazed gable and landscaped frontage.
View project