
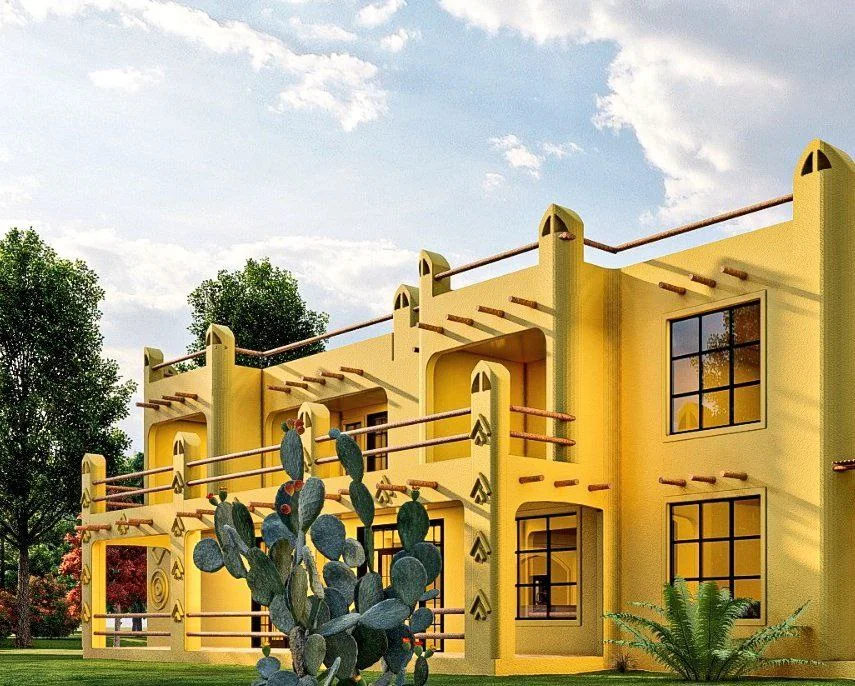
Siaya · Residential
Siaya Project
A yellow two-storey residence with broad balconies and arched details.
View project
Residential Construction · Ruiru, Kenya
A modern two-storey mansion taking shape in Ruiru, with clean white volumes, timber screens, cantilevered balconies and an integrated garage.
Build a bold, contemporary family mansion with generous covered outdoor living, secure parking and a strong street presence.
A reinforced concrete and blockwork structure is being executed on site, with the design visualisation guiding the rendered finishes, timber screening and rooftop pergola detailing.

Related services
Siaya · Residential
A yellow two-storey residence with broad balconies and arched details.
View project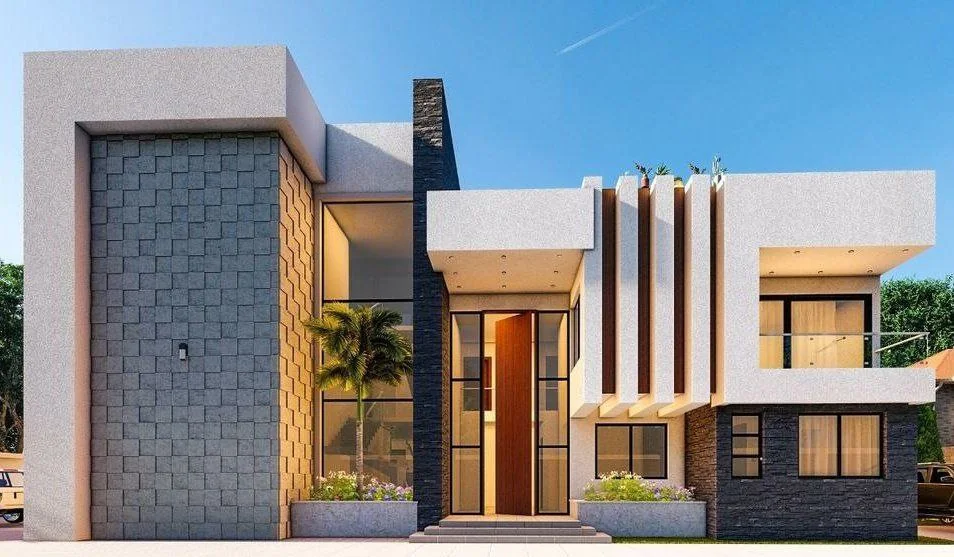
Runda · Residential
A contemporary residence with stone cladding, vertical fins and a recessed entrance.
View project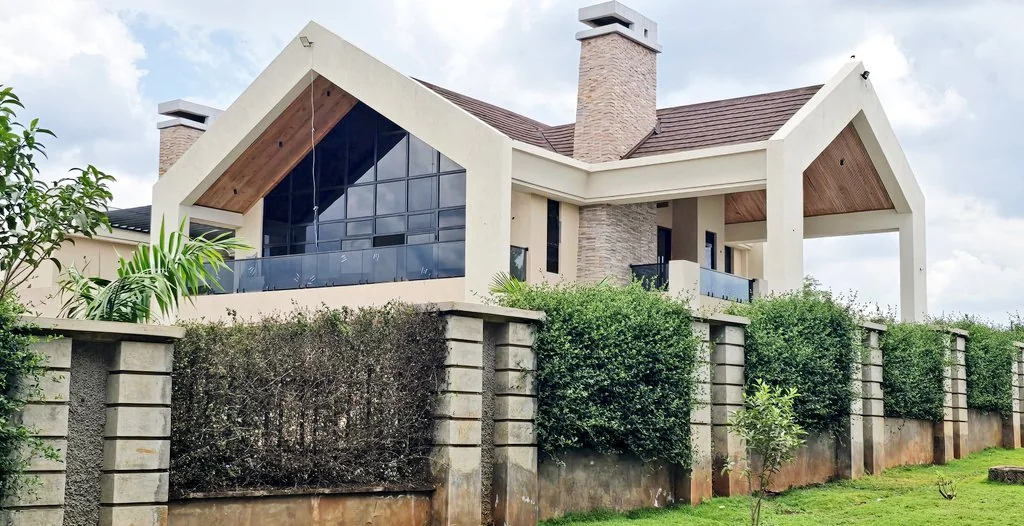
Greenfield Estate · Residential
A pitched-roof home with a glazed gable and landscaped frontage.
View project